

Back
Two Bedroom A

From $1,900 per month

• mo lease

Two Bedroom A

2 bed
1 bath
687 - 730 SqFt

Floor plan overview

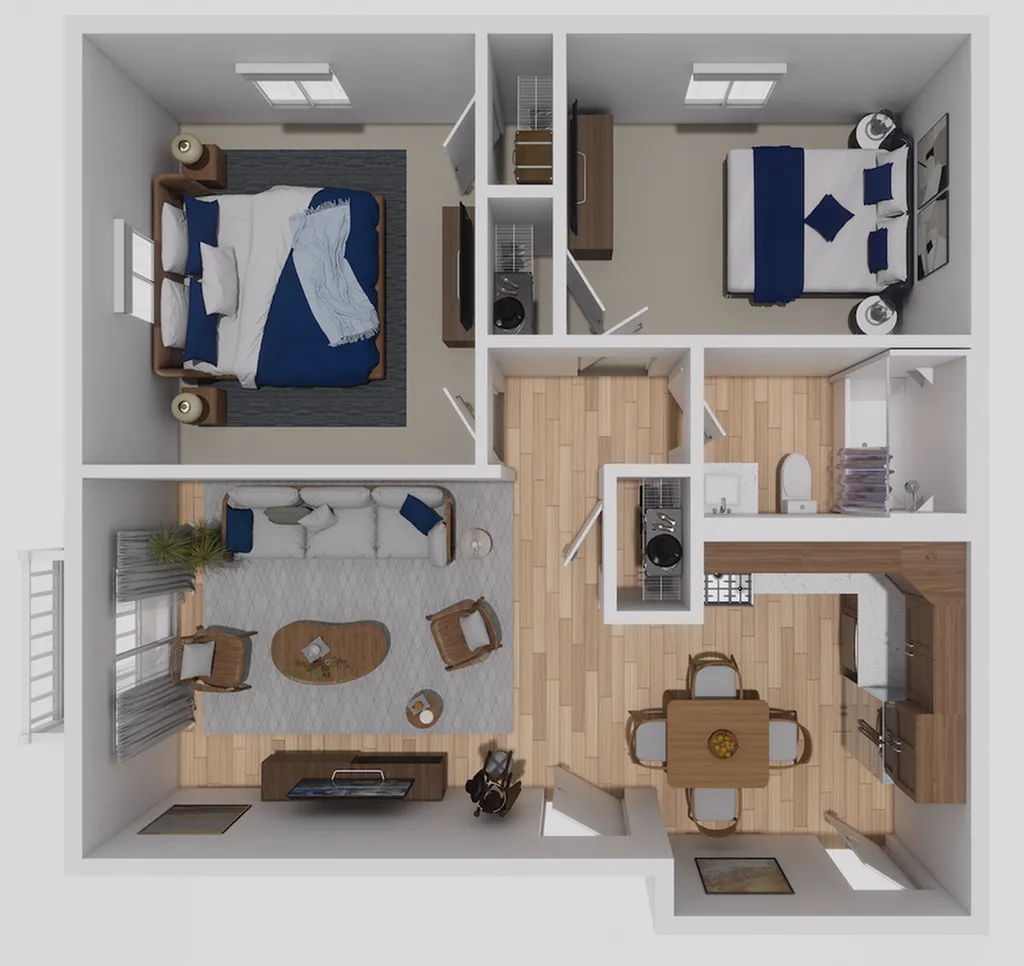
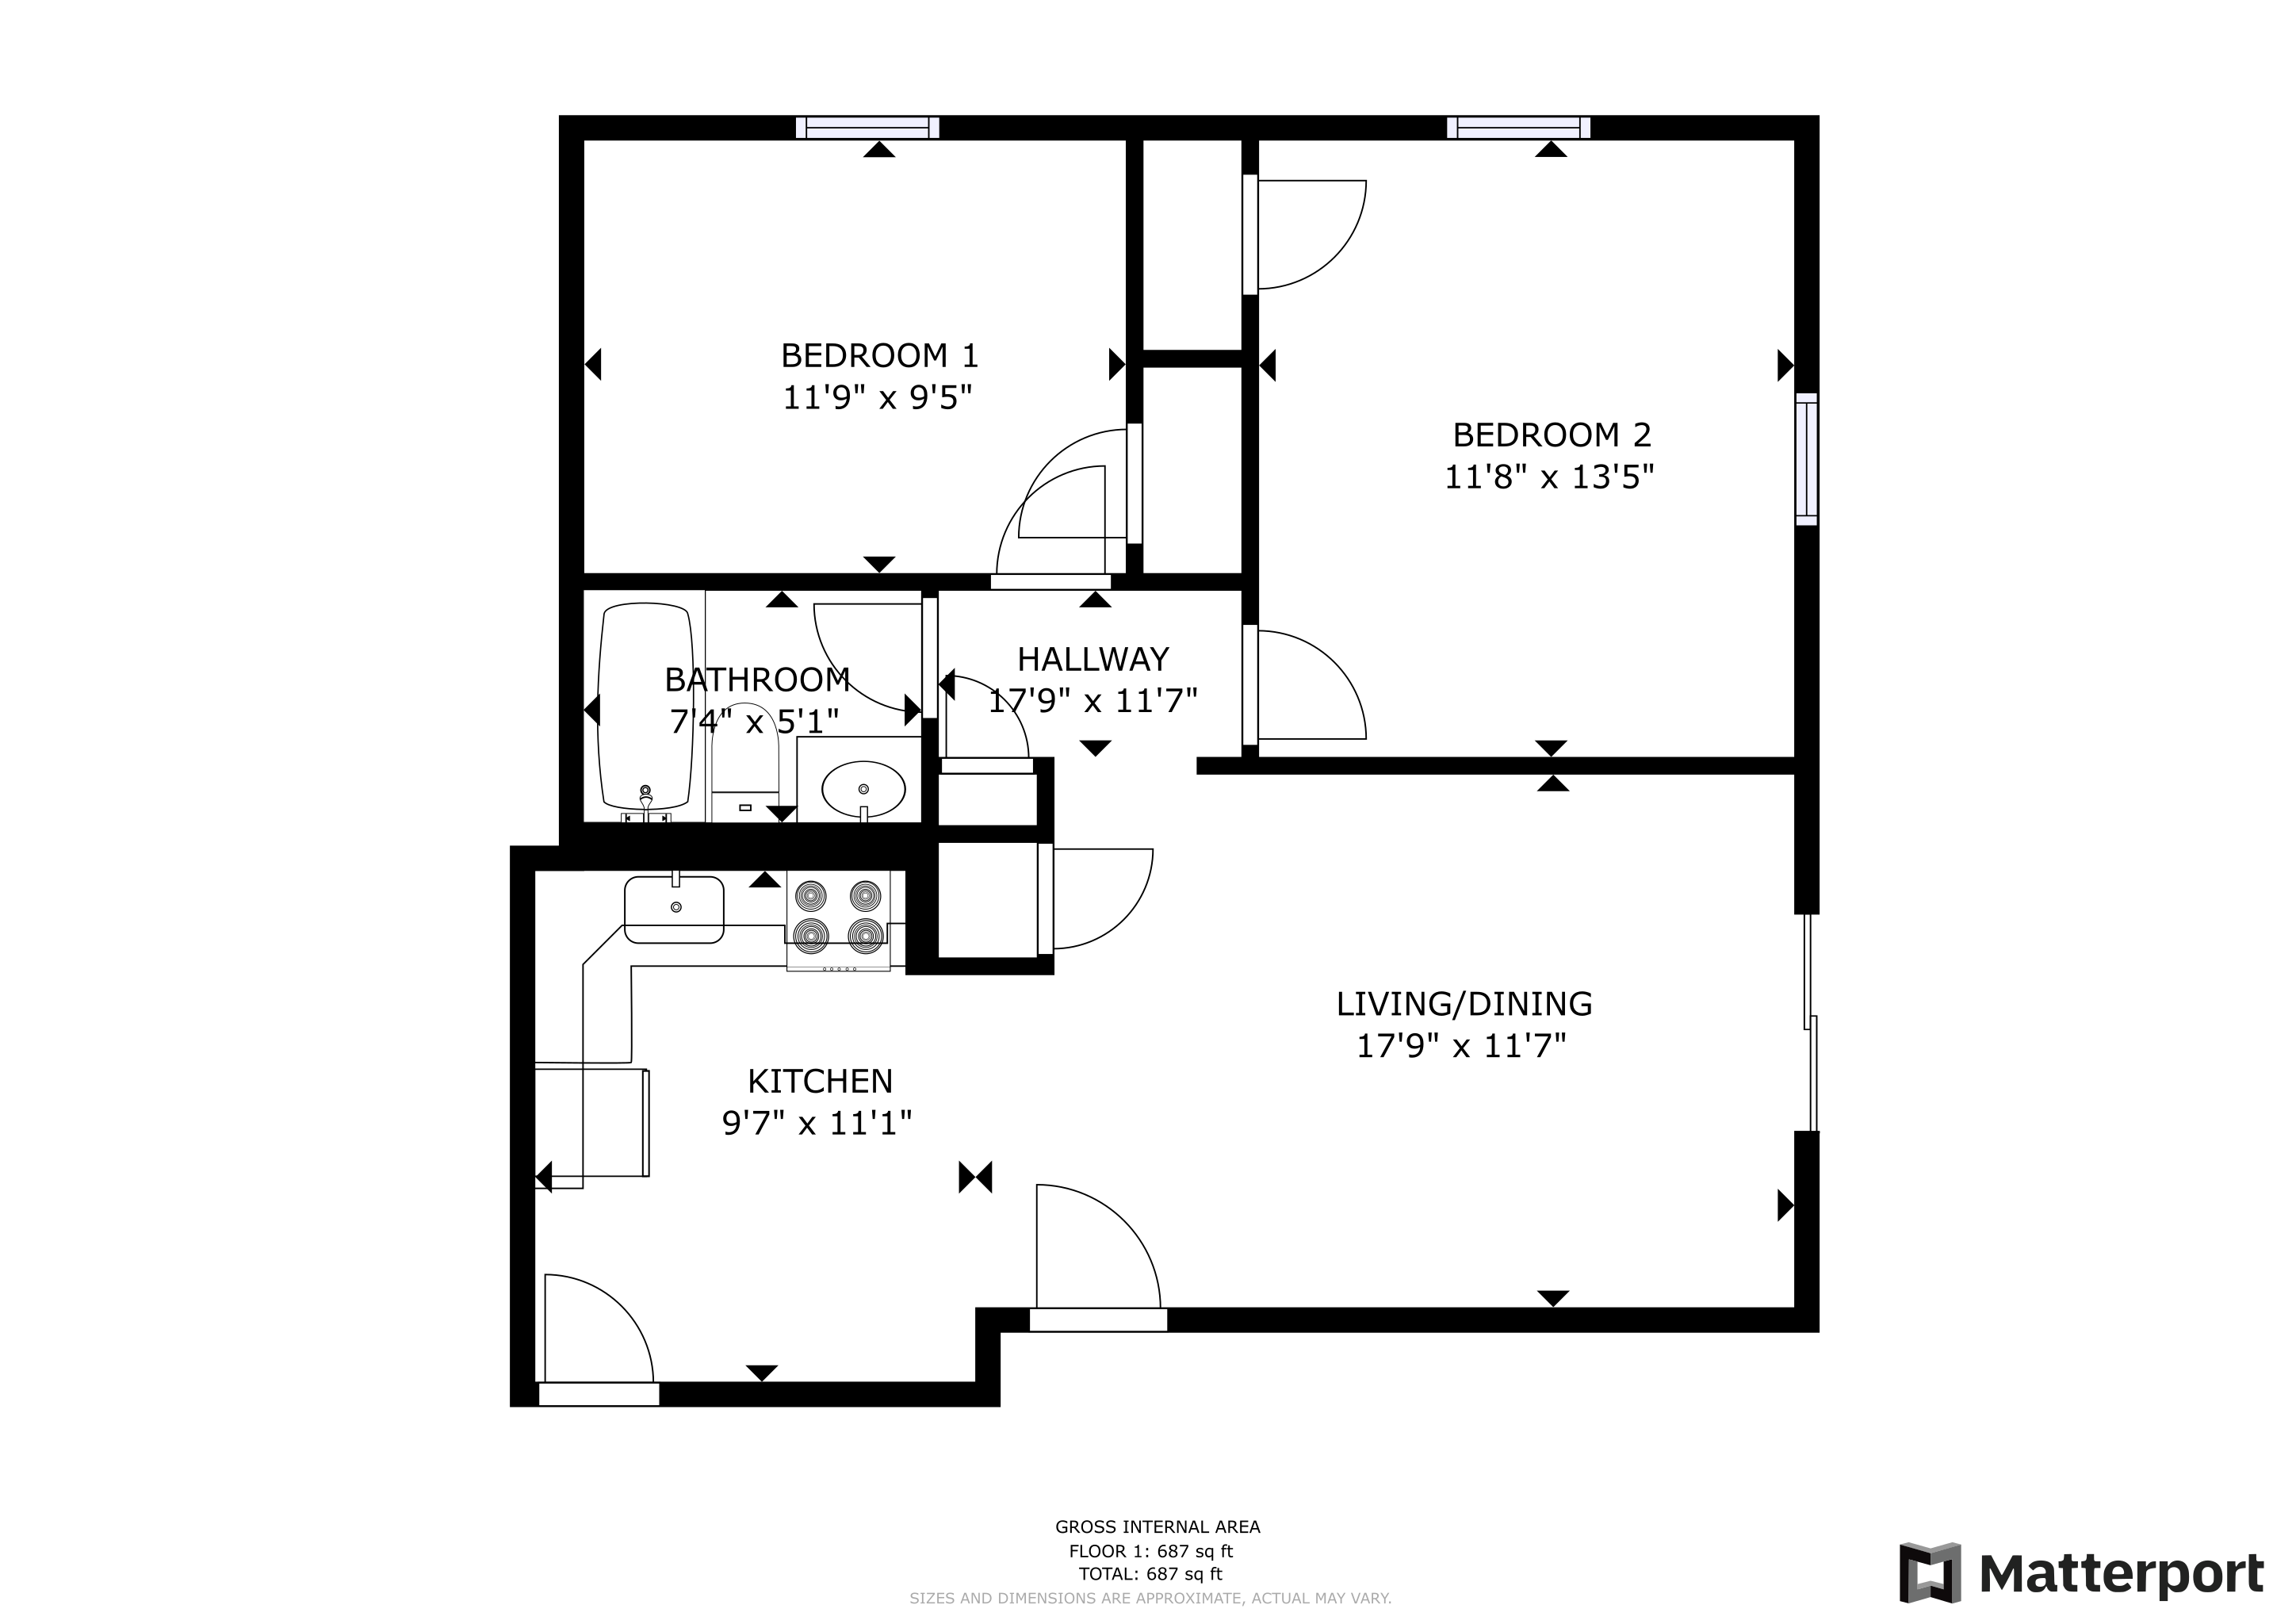
Introducing the Two Bedroom A Floor Plan in Derry, where modern living meets practicality. With a square foot range of 687 to 730, this thoughtfully crafted layout features two cozy bedrooms and an efficient bath. The spacious living area, complete with an open kitchen and dining lounge, caters to both relaxation and entertainment. Natural light floods the entire space, enhancing its warmth and appeal. Embrace the modern design and convenience this floor plan offers. Contact us today to schedule your tour of this exceptional floor plan.

Features & Highlights

Spacious living
Two bedrooms
Open kitchen
Dining lounge
Cozy bedrooms
Modern layout
Functional hall
Efficient bath
Square footage
Natural light
From $1,900 per month
mo lease
6 Available Units
2/1 Beds/Baths
687 - 730 SqFt

Available Units

6 available

06

2 Bed
•
1 Bath
•
734 SqFt
•
1
•
20
Available Now
$2,040 per month × mo
Apply Now

10

2 Bed
•
1 Bath
•
734 SqFt
•
2
•
15
Available Now
$1,955 per month × mo
Apply Now

02

2 Bed
•
1 Bath
•
734 SqFt
•
1
•
15
Available 10/15/2026
$2,075 per month × mo
Apply Now

05

2 Bed
•
1 Bath
•
734 SqFt
•
1
•
20
Available 11/10/2026
$2,030 per month × mo
Apply Now

23

2 Bed
•
1 Bath
•
734 SqFt
•
3
•
10
Available 11/14/2026
$1,955 per month × mo
Apply Now

16

2 Bed
•
1 Bath
•
734 SqFt
•
2
•
28
Available 12/08/2026
$1,945 per month × mo
Apply Now
Scroll horizontally to view all unit details

Don’t see what you’re looking for? Add yourself to the waitlist and we’ll reach out when more units become available.

Add Me to Waitlist

Frequently Asked Questions

What is the monthly rent for the Two Bedroom A floor plan at Derry C.C. Estates?
The monthly rent for the Two Bedroom A floor plan at Derry C.C. Estates ranges from $1,900.00 to $2,035.00 per month. Pricing shown may vary based on unit features, lease term, and availability.